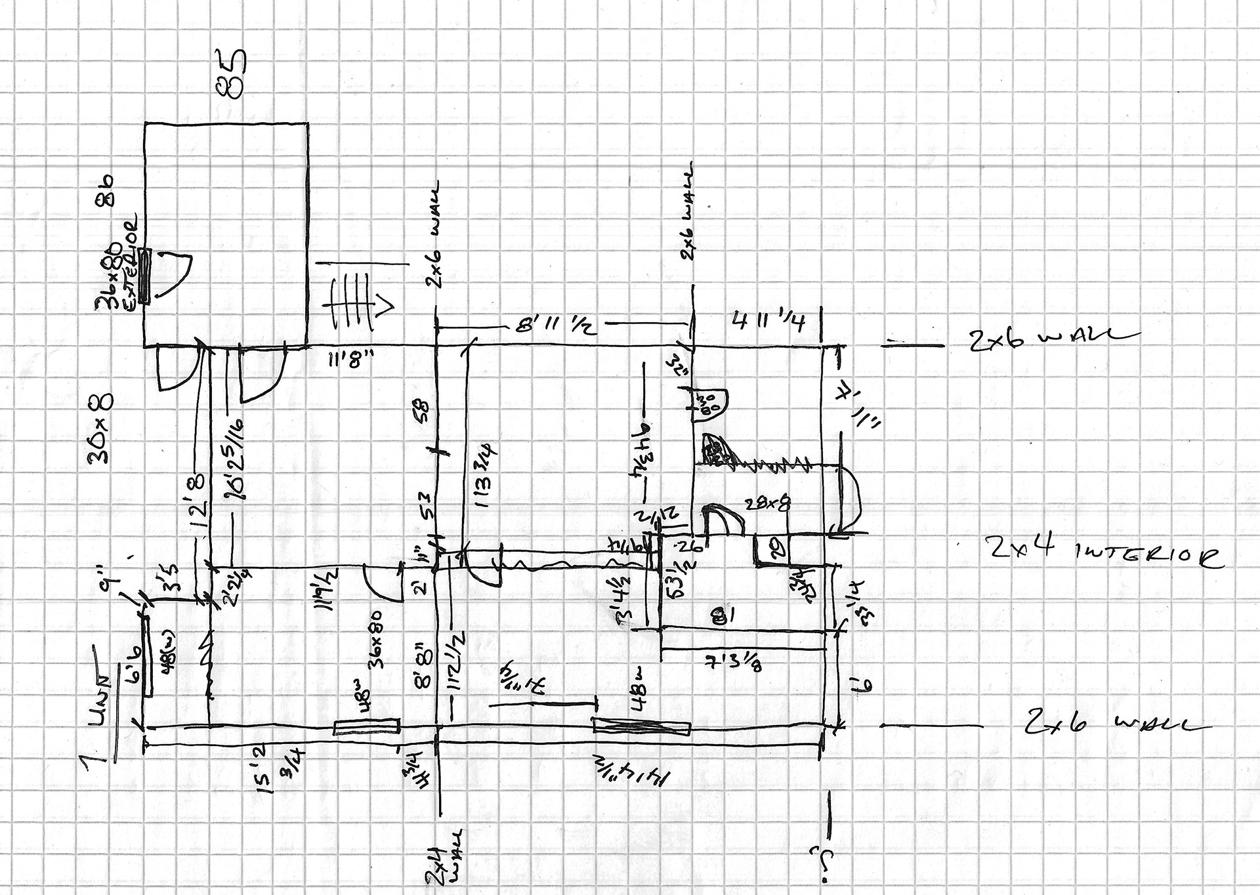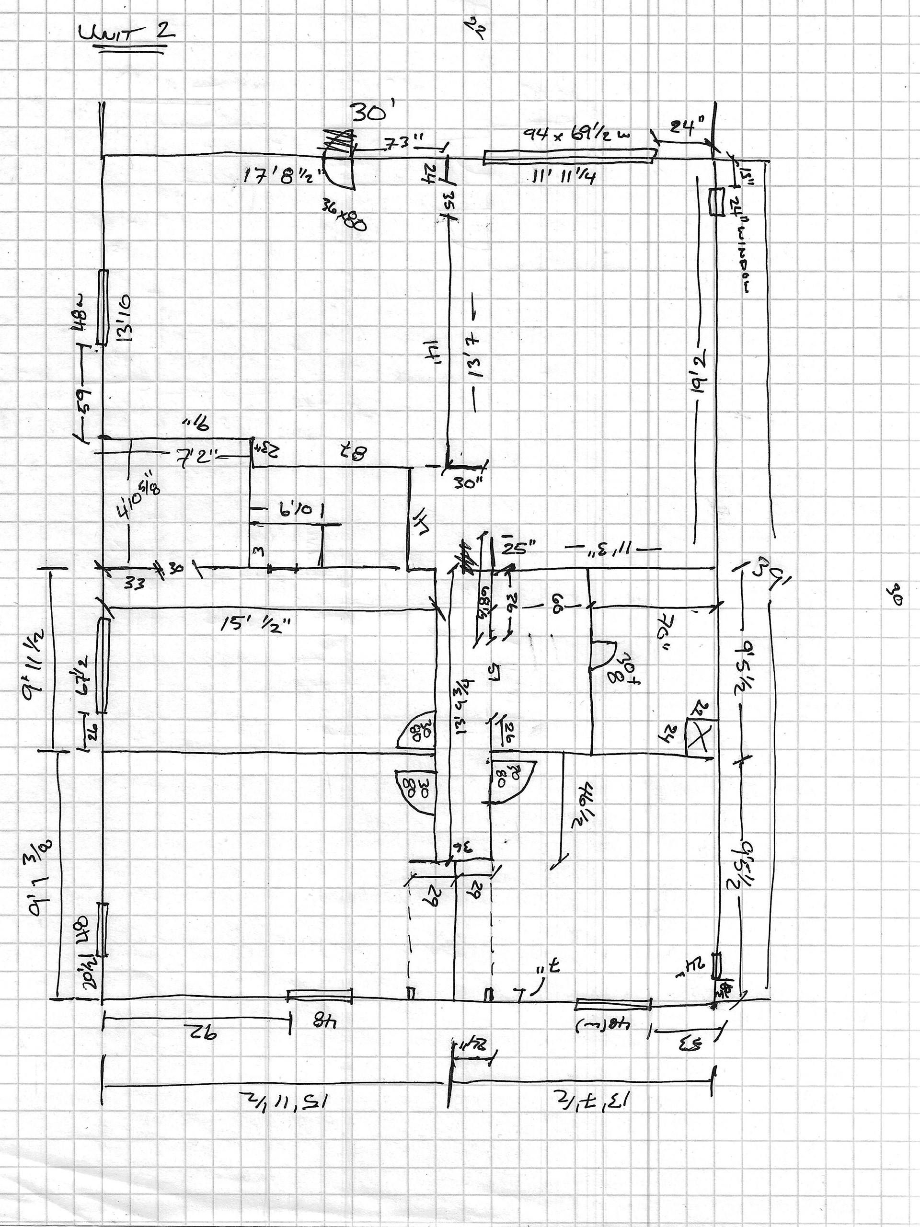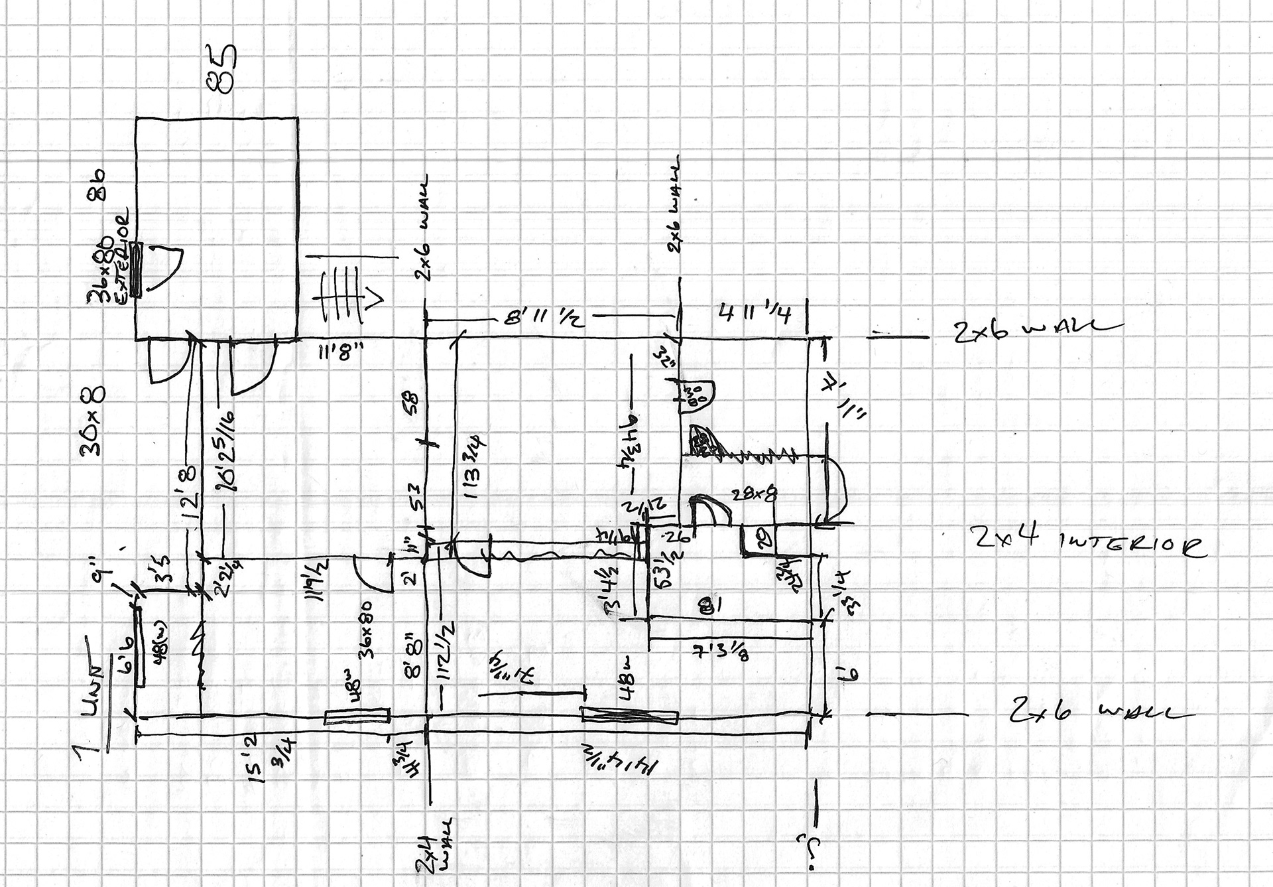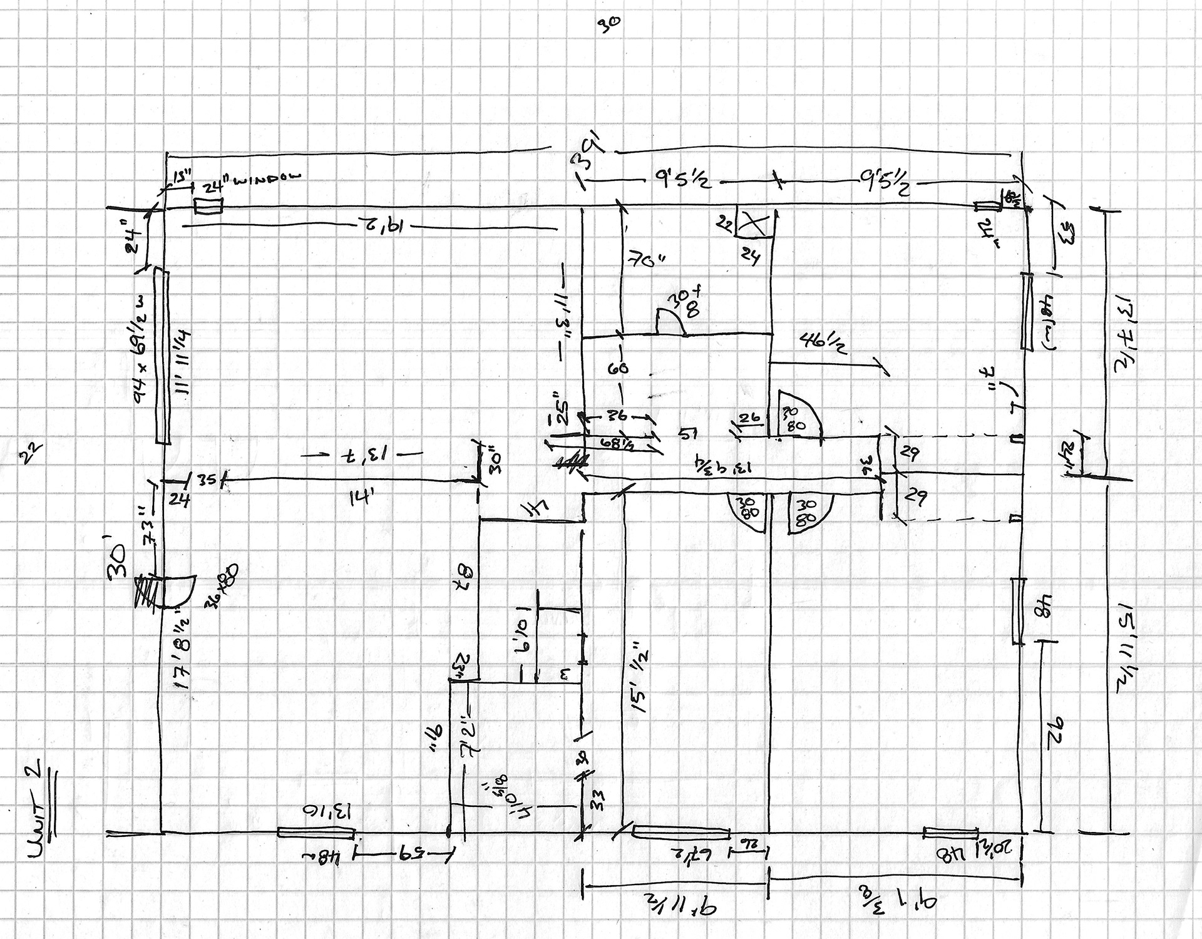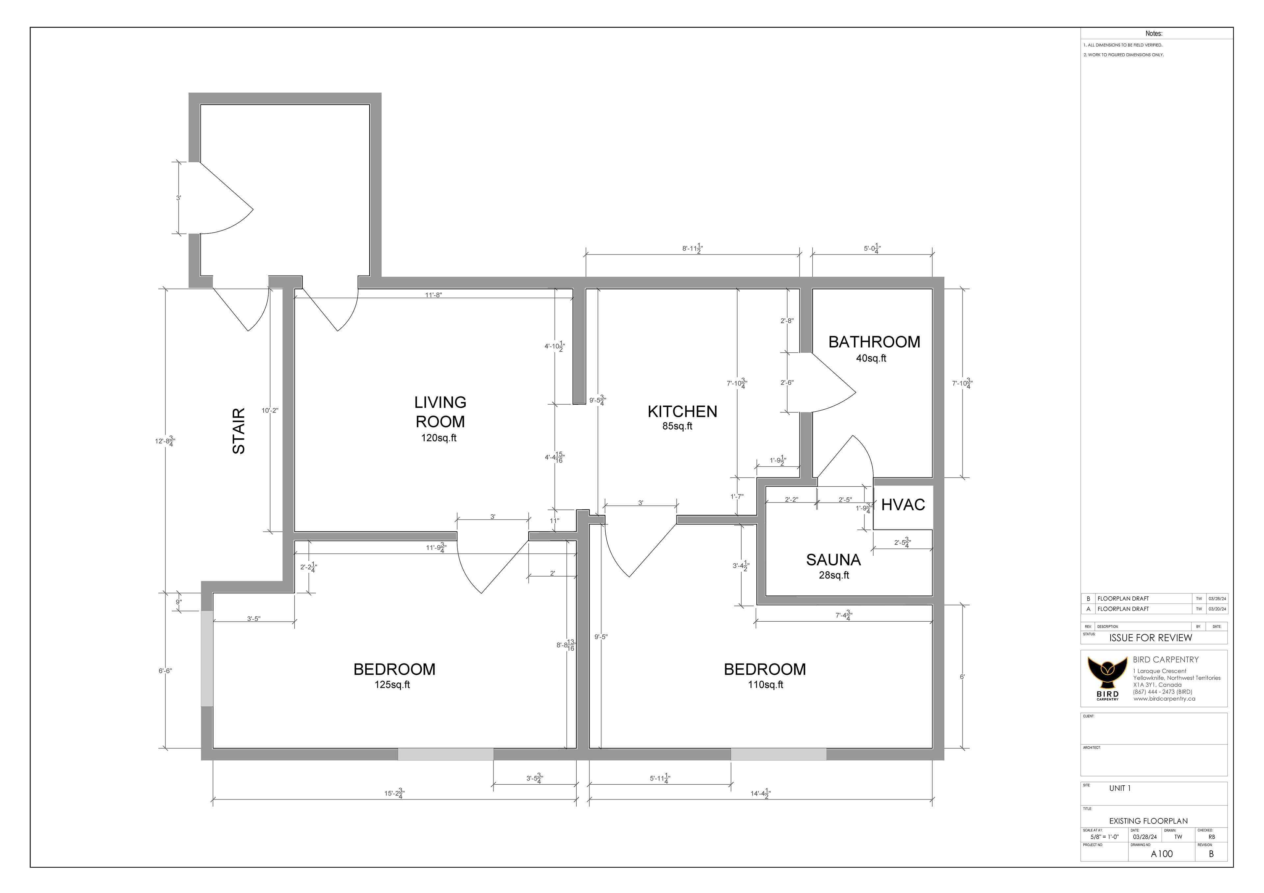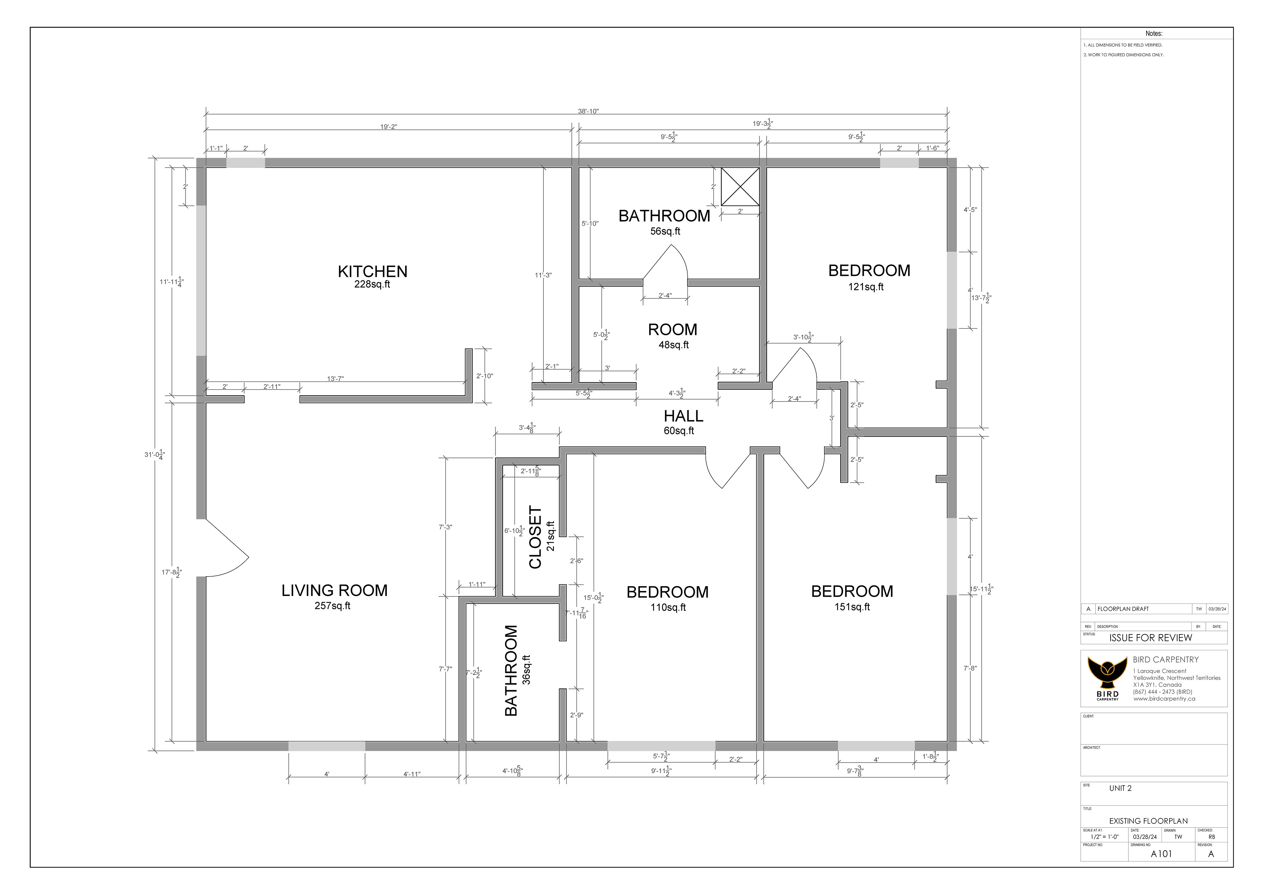
Architectural Floor Plan Sketches
A friend started a new construction company and needed professional looking plans for client discussions and permitting. I quickly created drawings from his room measurements and sketches. I also developed his logo and titleblock.